Mill Tool
A milling tool assembly consists of these components:
Holder — The Holder component grips the cutter and holds it in the NC machine for cutting and is described using the Tool Component tab (Holder) features in Tool Manager. The holder component is also used for collision detection.
Cutter — Cutting portion of the tool assembly-has flutes, or teeth, that remove material. The cutting portion of the tool assembly can also be described as one or more cutter inserts.
Shank — the portion of the tool assembly that extends above the cutter, and into the holder. It does not have flutes and cannot effectively remove material. Optimizer offers the following methods of defining a non-cutting shank:
Cutter + Flute Length method — using the Tool Manager, define a Cutter which includes the shank portion of the tool, then specify its cutting Flute Length and Shank Diameter.
Holder method — in addition to defining the Cutter, you also define a separate Holder (see below) which describes the shank portion of the tool. Flute Length is not used with this method.
Shank method — in addition to defining the Cutter, use special Cutter records to describe the shank profile. Flute Length is not used with this method.
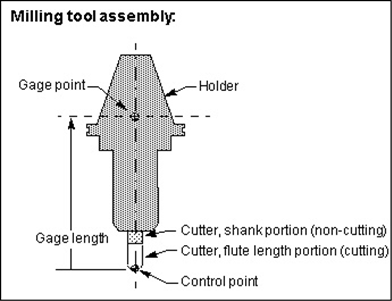
Milling tool control point
The tool control point, or "driven point" is a point relative to the tool assembly that the NC data is commanding to move. Material is removed based on motion commands and the tool shape, relative to the control point. By default, Optimizer assumes the mill tool tip (bottom center of the tool) is being driven. However, this relationship can be changed by including a Driven Point record for the tool in the Tool Manager window, Tool Information tab.
In cases where a gage point is driven, such as with G-Code data for a machine expecting to drive the spindle face or rotary pivot point, a gage length or "gage offset" value is often used. A gage offset value establishes the expected length for the tool to be extended from the holder. Optimizer realistically simulates this programming method by including a Gage Point location for the tool in the Tool Manager window, Tool Information tab.
Tool Component tab (Revolved Cutter)
Opened via adding, or modifying, a Mill tool component, this tab is used to describe the shape of a selected "Cutter" component in a mill tool assembly. Options are available to define the cutter via parametric shapes, profile sketcher, or reference a cutter in another tool assembly.
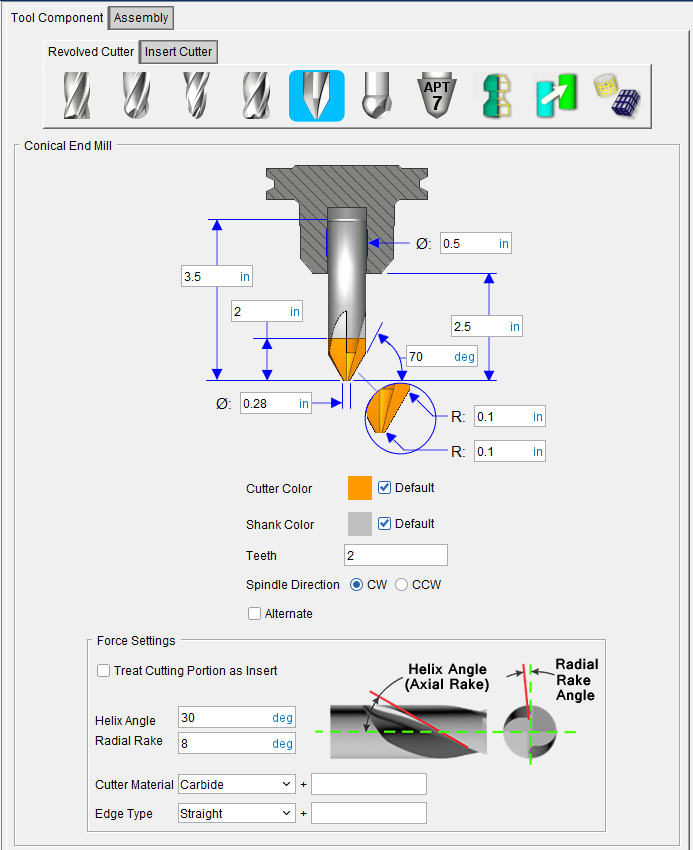
Component Type — Use to specify the type of component you are creating. In this case a Revolved Cutter.
Tool shape icons — Selecting an icon configures the bottom half of the window to define the selected cutter shape.
Options:
 (Flat Bottom End Mill) — Opens the Flat Bottom End Mill feature definition panel enabling you to specify the cutter’s characteristics.
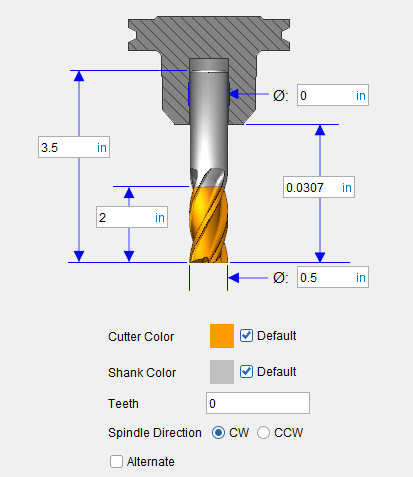
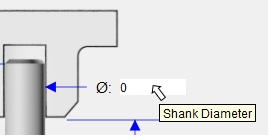
💡 Tip: Hold the cursor over a number field in the tool diagram to see a tip indicating what value the field represents.
📝 NOTE: The acronyms in this section align to the ISO parameters in the ISO 13399 standard.
Height (OAL)— Use to specify the height of the tool.
Flute Length (LU) — Use to specify the length of the portion of the cutter having flutes, or teeth that can remove material. This value is measured from the bottom-most portion of the cutter. Zero assumes the entire cutter length has flutes, or teeth that can cut material. An error similar to "SHANK removed material..." is reported when the non-cutting portion of the cutter removes material. Material removed is shaded using the red Error color.
Shank Diameter (DCON) — Use to specify the diameter of the tool shank.
Stick-out Length (LGTA) — Use to specify the length of the tool that sticks out from the holder. This value is measured from the bottom-most portion of the cutter to the bottom-most portion of the holder.
Cutting Diameter (DC) — Use to specify the diameter of the tool.
Color — Color that the tool component is to be displayed in Optimizer.
Spindle Direction — Use to specify the appropriate spindle rotation direction for the tool. Choose either CW (clockwise) or CCW (counterclockwise). CW/CCW is defined looking down (negative Z) the tool axis.
Alternate — When toggled "on" (checked) this feature designates the cutter that is being created as an "alternate" or "secondary" cutter for a particular tool assembly. This feature enables you to switch between a "primary" and "alternate" cutter shape, in order to support tools such as back-boring tools.
The AlternateTool macro is used to specify whether to use the "primary" (Override Value = 0) cutter shape or to use the "alternate" (Override Value = 1) cutter shape.
 (Ball Nose End Mill) — Opens the Ball Nose End Mill feature definition panel enabling you to specify the cutter’s characteristics.
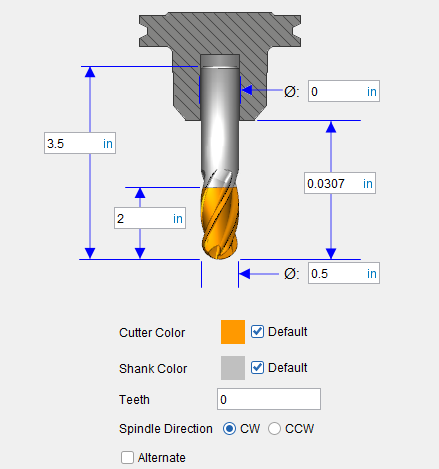
💡 Tip: Hold the cursor over a number field in the tool diagram to see a tip indicating what value the field represents.
📝 NOTE: The acronyms in this section align to the ISO parameters in the ISO 13399 standard.
Height (OAL) — Use to specify the height of the tool.
Flute Length (LU) — Use to specify the length of the portion of the cutter having flutes, or teeth that can remove material. This value is measured from the bottom-most portion of the cutter. Zero assumes the entire cutter length has flutes, or teeth that can cut material. An error similar to "SHANK removed material..." is reported when the non-cutting portion of the cutter removes material. Material removed is shaded using the red Error color.
Shank Diameter (DCON) — Use to specify the diameter of the tool shank.
Stick-out Length (LGTA) — Use to specify the length of the tool that sticks out from the holder. This value is measured from the bottom-most portion of the cutter to the bottom-most portion of the holder.
Cutting Diameter (DC) — Use to specify the diameter of the tool
Color — Color that the tool component is to be displayed in Optimizer.
Spindle Direction — Use to specify the appropriate spindle rotation direction for the tool. Choose either CW (clockwise) or CCW (counterclockwise). CW/CCW is defined looking down (negative Z) the tool axis.
Alternate — When toggled "on" (checked) this feature designates the cutter that is being created as an "alternate" or "secondary" cutter for a particular tool assembly. This feature enables you to switch between a "primary" and "alternate" cutter shape, in order to support tools such as back-boring tools.
The AlternateTool macro is used to specify whether to use the "primary" (Override Value = 0) cutter shape or to use the "alternate" (Override Value = 1) cutter shape.
 (Taper Ball Nose End Mill) — Opens the Taper Ball Nose End Mill feature definition panel enabling you to specify the cutter’s characteristics.
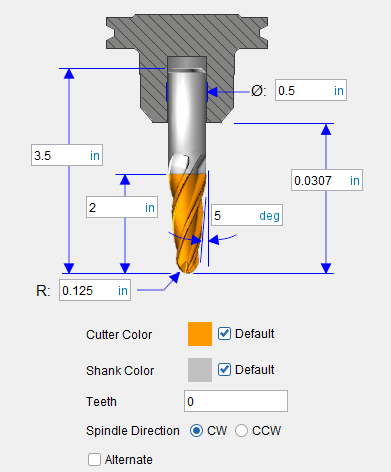
💡 Tip: Hold the cursor over a number field in the tool diagram to see a tip indicating what value the field represents.
📝 NOTE: The acronyms in this section align to the ISO parameters in the ISO 13399 standard.
Height (OAL) — Use to specify the height of the tool.
Flute Length (LU) — Use to specify the length of the portion of the cutter having flutes, or teeth that can remove material. This value is measured from the bottom-most portion of the cutter. Zero assumes the entire cutter length has flutes, or teeth that can cut material. An error similar to "SHANK removed material..." is reported when the non-cutting portion of the cutter removes material. Material removed is shaded using the red Error color.
Nose Radius (RE) — The radius of the ball at the end of the cutter.
Shank Diameter (DCON) — Use to specify the diameter of the tool shank.
Stick-out Length (LGTA) — Use to specify the length of the tool that sticks out from the holder. This value is measured from the bottom-most portion of the cutter to the bottom-most portion of the holder.
B — The taper angle of the tool.
Cutting Diameter (D) — Use to specify the diameter of the tool
Color — Color that the tool component is to be displayed in Optimizer.
Spindle Direction — Use to specify the appropriate spindle rotation direction for the tool. Choose either CW (clockwise) or CCW (counterclockwise). CW/CCW is defined looking down (negative Z) the tool axis.
Alternate — When toggled "on" (checked) this feature designates the cutter that is being created as an "alternate" or "secondary" cutter for a particular tool assembly. This feature enables you to switch between a "primary" and "alternate" cutter shape, in order to support tools such as back-boring tools.
The AlternateTool macro is used to specify whether to use the "primary" (Override Value = 0) cutter shape or to use the "alternate" (Override Value = 1) cutter shape.
 (Bull Nose End Mill) — Opens the Bull Nose End Millfeature definition panel enabling you to specify the cutter’s characteristics.
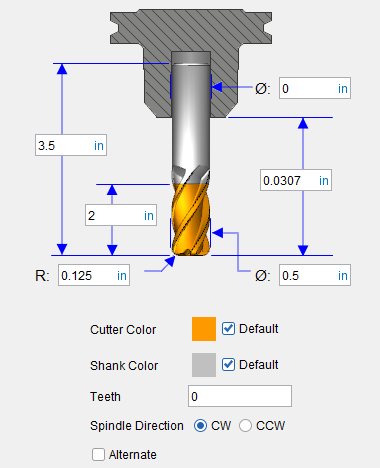
💡 Tip: Hold the cursor over a number field in the tool diagram to see a tip indicating what value the field represents.
📝 NOTE: The acronyms in this section align to the ISO parameters in the ISO 13399 standard.
Height (OAL) — Use to specify the height of the tool.
Flute Length (LU) — Use to specify the length of the portion of the cutter having flutes, or teeth that can remove material. This value is measured from the bottom-most portion of the cutter. Zero assumes the entire cutter length has flutes, or teeth that can cut material. An error similar to "SHANK removed material..." is reported when the non-cutting portion of the cutter removes material. Material removed is shaded using the red Error color.
Nose Radius (RE) — Use to specify the corner radius of the tool.
Shank Diameter (DCON) — Use to specify the diameter of the tool shank.
Stick-out Length (LGTA) — Use to specify the length of the tool that sticks out from the holder. This value is measured from the bottom-most portion of the cutter to the bottom-most portion of the holder.
Cutting Diameter (DC) — Use to specify the diameter of the tool.
Color — Color that the tool component is to be displayed in Optimzer.
Spindle Direction — Use to specify the appropriate spindle rotation direction for the tool. Choose either CW (clockwise) or CCW (counterclockwise). CW/CCW is defined looking down (negative Z) the tool axis.
Alternate — When toggled "on" (checked) this feature designates the cutter that is being created as an "alternate" or "secondary" cutter for a particular tool assembly. This feature enables you to switch between a "primary" and "alternate" cutter shape, in order to support tools such as back-boring tools.
The AlternateTool macro is used to specify whether to use the "primary" (Override Value = 0) cutter shape or to use the "alternate" (Override Value = 1) cutter shape.
 (Conical End Mill) — Opens the Conical End Millfeature definition panel enabling you to specify the cutter’s characteristics.
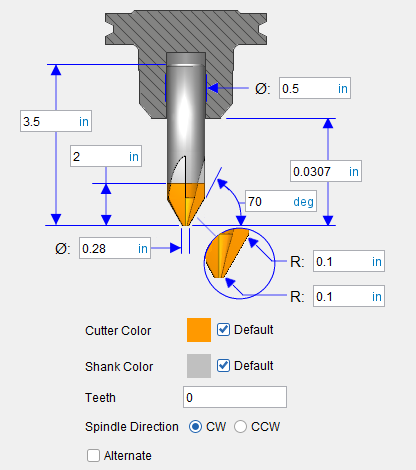
💡 Tip: Hold the cursor over a number field in the tool diagram to see a tip indicating what value the field represents.
📝 NOTE: The acronyms in this section align to the ISO parameters in the ISO 13399 standard.
Height (OAL) — Use to specify the height of the tool.
Flute Length (LU) — Use to specify the length of the portion of the cutter having flutes, or teeth that can remove material. This value is measured from the bottom-most portion of the cutter. Zero assumes the entire cutter length has flutes, or teeth that can cut material. An error similar to "SHANK removed material..." is reported when the non-cutting portion of the cutter removes material. Material removed is shaded using the red Error color.
Shank Diameter (DCON) — Use to specify the diameter of the tool shank.
Stick-out Length (LGTA) — Use to specify the length of the tool that sticks out from the holder. This value is measured from the bottom-most portion of the cutter to the bottom-most portion of the holder.
Cutting Diameter (DC) — Use to specify the diameter of the tool.
Upper Corner Radius (REN) — Use to specify the corner radius of the tool that touches the flute.
Lower Corner Radius (RE) — Use to specify the corner radius of the tool that will machine.
Cutter Color — Color that the tool component is to be displayed in Optimizer.
Shank Color — Color that the tool component is to be displayed in Optimizer.
Teeth — Use to specify number of teeth.
Spindle Direction — Use to specify the appropriate spindle rotation direction for the tool. Choose either CW (clockwise) or CCW (counterclockwise). CW/CCW is defined looking down (negative Z) the tool axis.
Alternate — When toggled "on" (checked) this feature designates the cutter that is being created as an "alternate" or "secondary" cutter for a particular tool assembly. This feature enables you to switch between a "primary" and "alternate" cutter shape, in order to support tools such as back-boring tools.
The AlternateTool macro is used to specify whether to use the "primary" (Override Value = 0) cutter shape or to use the "alternate" (Override Value = 1) cutter shape.
 (Spherical End Mill) — Opens the Spherical End Mill feature definition panel enabling you to specify the cutter’s characteristics.
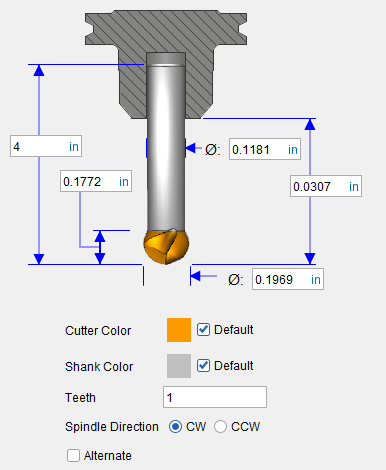
💡 Tip: Hold the cursor over a number field in the tool diagram to see a tip indicating what value the field represents.
📝 NOTE: The acronyms in this section align to the ISO parameters in the ISO 13399 standard.
Height (OAL) — Use to specify the height of the tool.
Flute Length (LU) — Use to specify the length of the portion of the cutter having flutes, or teeth that can remove material. This value is measured from the bottom-most portion of the cutter. Zero assumes the entire cutter length has flutes, or teeth that can cut material. An error similar to "SHANK removed material..." is reported when the non-cutting portion of the cutter removes material. Material removed is shaded using the red Error color.
Shank Diameter (DCON) — Use to specify the diameter of the tool shank.
Stick-out Length (LGTA) — Use to specify the length of the tool that sticks out from the holder. This value is measured from the bottom-most portion of the cutter to the bottom-most portion of the holder.
Cutting Diameter (DC) — Use to specify the diameter of the tool.
Cutter Color — Color that the tool component is to be displayed in Optimizer.
Shank Color — Color that the tool component is to be displayed in Optimizer.
Teeth — Use to specify number of teeth.
Spindle Direction — Use to specify the appropriate spindle rotation direction for the tool. Choose either CW (clockwise) or CCW (counterclockwise). CW/CCW is defined looking down (negative Z) the tool axis.
Alternate — When toggled "on" (checked) this feature designates the cutter that is being created as an "alternate" or "secondary" cutter for a particular tool assembly. This feature enables you to switch between a "primary" and "alternate" cutter shape, in order to support tools such as back-boring tools.
The AlternateTool macro is used to specify whether to use the "primary" (Override Value = 0) cutter shape or to use the "alternate" (Override Value = 1) cutter shape.
 (7 Parameter) — Opens the 7 Parameter cutter feature definition panel enabling you to specify the cutter’s characteristics.
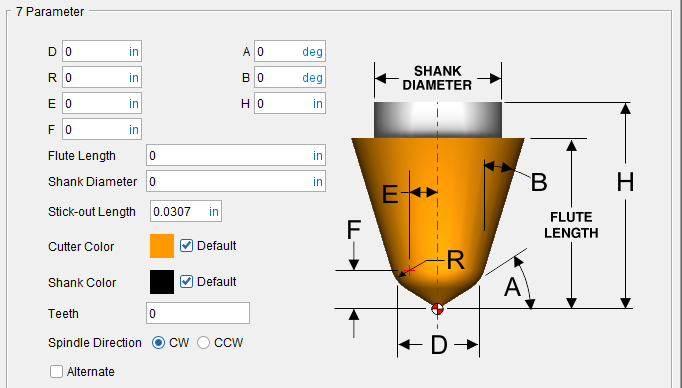
D, R, E, F, A, B, H — Use the associated text fields to specify the parameters shown in the picture above.
Flute Length — Use to specify the length of the portion of the cutter having flutes, or teeth that can remove material. This value is measured from the bottom-most portion of the cutter. Zero assumes the entire cutter length has flutes, or teeth that can cut material. An error similar to "SHANK removed material..." is reported when the non-cutting portion of the cutter removes material. Material removed is shaded using the red Error color.
Shank Diameter — Use to specify the diameter of the tool shank.
Stick-out Length — Use to specify the length of the tool that sticks out from the holder. This value is measured from the bottom-most portion of the cutter to the bottom-most portion of the holder.
Color — Color that the tool component is to be displayed in Optimizer.
Spindle Direction — Use to specify the appropriate spindle rotation direction for the tool. Choose either CW (clockwise) or CCW (counterclockwise). CW/CCW is defined looking down (negative Z) the tool axis.
Alternate — When toggled "on" (checked) this feature designates the cutter that is being created as an "alternate" or "secondary" cutter for a particular tool assembly. This feature enables you to switch between a "primary" and "alternate" cutter shape, in order to support tools such as back-boring tools.
The AlternateTool macro is used to specify whether to use the "primary" (Override Value = 0) cutter shape or to use the "alternate" (Override Value = 1) cutter shape.
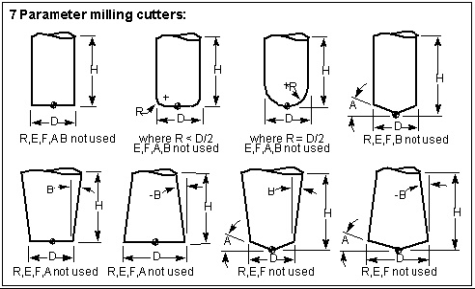
Examples of cutter shapes that can be defined via the 7 Parameter option:
 (Revolve Profile) — Opens the Profile Sketcher window in “solid of revolution “mode enabling you to create Revolved Cutter components by rotating a defined profile around the Z- axis.
 (Reference) — Displays the Reference Features enabling you to "reference" a tool component in another tool library file for use in the current tool library file.
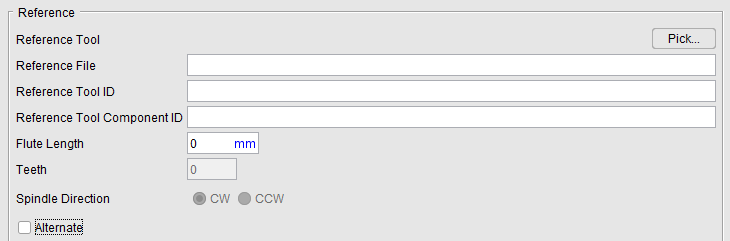
Pick — Pressing the Pick button displays the Search Tool window enabling you to search existing tool libraries for tools with specific attributes that you want to "reference".
Reference File — Enter the /path/filename of the tool library file containing the tool component to be referenced in the text field or use the Pick button to display the Search Tool window and use it to select the tool library file.
Reference Tool ID — Enter tool ID of the tool component to be referenced in the text field or use the Pick button to display the Tool Search window and use it to select the tool component to be referenced. In the sample tool record in the picture below, the Reference Tool ID is 6
Reference Tool Component ID — Enter tool component ID of the tool component to be referenced in the text field or use the Pick button to display the Tool Search window and use it to select the tool component to be referenced. In the sample tool record in the picture below, the Reference Tool Component ID is Cutter1

Flute Length — Use to specify the length of the portion of the mill insert.
Teeth — Displays the number of teeth.
Spindle Direction — Toggle between the clockwise options (CW) and the counterclockwise option (CCW).
Alternate — When toggled "on" (checked) this feature designates the cutter that is being created as an "alternate" or "secondary" cutter for a particular tool assembly. This feature enables you to switch between a "primary" and "alternate" cutter shape, in order to support tools such as back-boring tools.
The AlternateTool macro is used to specify whether to use the "primary" (Override Value = 0) cutter shape or to use the "alternate" (Override Value = 1) cutter shape.
 (Model File) — The Model File Features enable you to use an existing model or create a new Sweep Solid or Solid of Revolution using the Profile Sketcher to define a tool component.
📝 NOTE: STL cutters are not as accurate as Optimizer tools. Try to avoid importing STL cutters unless absolutely necessary.
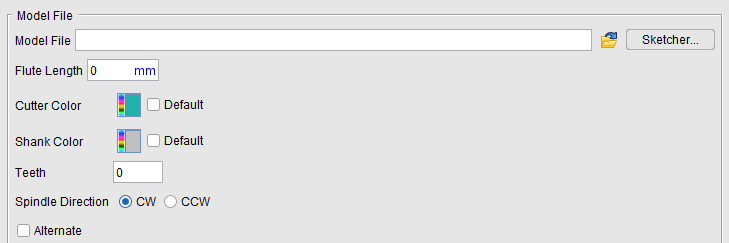
Model File — Enter the /path/filename of the model file or click on the ; (Browse) icon to display the Open file selection window and use it to specify the /path/filename of the model file.
Sketcher — Displays the Profile Sketcher window enabling you to edit or create a "swept solid (.swp)" or "solid of revolution (.sor)" model file. This feature is only available the selected file is a SOR or SWEEP file type. To create a new SOR or SWEEP model file, clear the Model File text field and press Sketcher.
Flute Length — Use to specify the length of the portion of the mill insert.
Cutter Color — The Cutter Color icon, enables you to specify a color for that particular tool. The color of the Color icon shows the current color of the tool. To change the color, click on the  (Color Palette) icon to display the color palette window shown below.
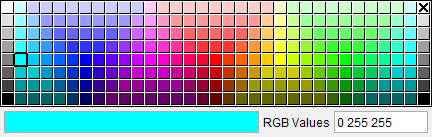
Click on a color in the color palette window, to specify the color for the tool. The color palette window will close and the right side of the  (Color Palette) icon in the Color window will update to reflect the selected color.
To close the color palette window without changing the color, click on the  in the upper right corner of the color palette window.
Shank Color — The Shank Color works identically to the Cutter Color icon but applies the color to shanks.
Teeth — Displays the number of teeth.
Spindle Direction — Toggle between the clockwise options (CW) and the counterclockwise option (CCW).
Alternate — When toggled "on" (checked) this feature designates the cutter that is being created as an "alternate" or "secondary" cutter for a particular tool assembly. This feature enables you to switch between a "primary" and "alternate" cutter shape, in order to support tools such as back-boring tools.
The AlternateTool macro is used to specify whether to use the "primary" (Override Value = 0) cutter shape or to use the "alternate" (Override Value = 1) cutter shape.
Tips for defining milling cutters:
- Diameter is measured from the intersection points of the cutter side with the bottom flat or angle.
- D is automatically calculated when D=0, and the corner radius (R) and side angle (B) are specified. (Good tip for defining tapered endmills.)
- E and F are automatically calculated when diameter and corner radius are specified.
Cutter Attributes
Cutter Attributes are displayed at the bottom of every Revolved Cutter panel. These features enable you to set various additional settings of mill tools.
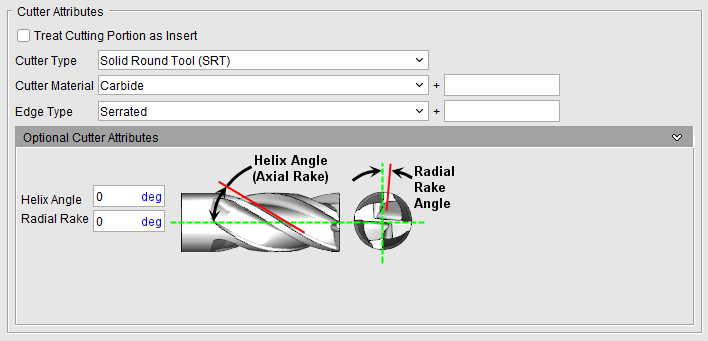
Treat Cutting Portion as Insert — Toggle this option on (checked) to ensure proper accuracy in gauging Force for cutters with inserts. When this feature is in use, Helix Angle becomes Orientation Angle.
Cutter Type — Displays the type of tool being used. Solid Round Tool (SRT), or indexable tool (90d, 45d, Button, High Feed, or Ball.
Cutter Material — Use to specify the material that the cutter is made of. Select the material type from the pull-down list.
Edge Type — Use to specify the type of cutting edge that the cutter has from the pull-down list. Choose Serrated or Straight.
Optional Cutter Attributes
Helix Angle (Degree) — Enter the Helix angle in the text field.
Radial Rake (Degree) — Enter the radial rake angle (in degrees) in the Radial Rake text field.
Tool Component tab (Mill Insert)
Opened via adding or modifying a Milling Insert tool component, this tab is used to describe the insert shape for the "Cutter" component in a Mill tool assembly. Options are available to define the cutter insert via ISO standard shapes, profile sketcher, or reference a cutter insert in another tool assembly.
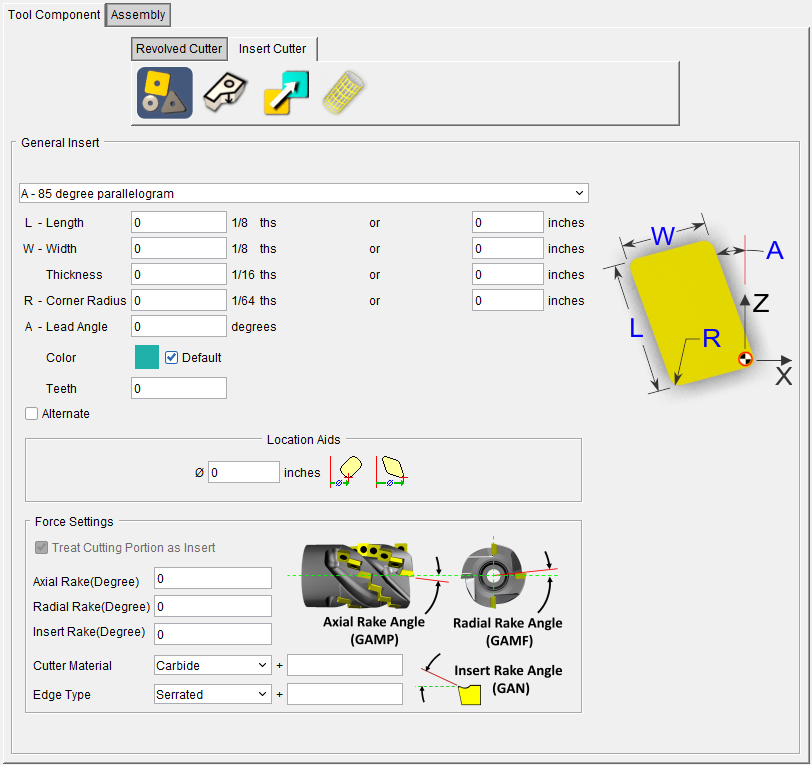
Tool shape icons — Selecting an icon configures the bottom half of the window enabling you to define the selected cutter shape. Options:
 (General Insert) — Displays the General Insert Features window enabling you to define ISO standard insert shapes.
The parameters and diagram displayed in the General Insert panel will vary depending on the insert type selected from the pull –down list. Only the parameters required to describe a particular insert type will be displayed. Select the desired insert type from the pull-down list.
📝 NOTE: Optimizer uses a pre-defined "Relief Angle" of 5 degrees for all tool inserts created with Tool Manager.
| Insert Type | Parameter Description | |
|---|---|---|
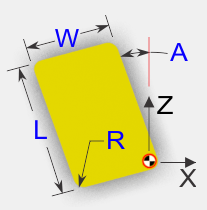
| A - 85 degree parallelogram | L - Length W - Width Thickness R - Corner Radius A - Lead Angle Color Alternate Location Aids |
 |
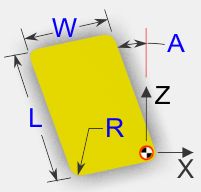
| B - 82 degree parallelogram | L - Length W - Width Thickness R - Corner Radius A - Lead Angle Color Alternate Location Aids |
 |
| C - 80 degree diamond | D – Inscribed Diameter (in) L – Length (mm) Thickness R - Corner Radius A - Lead Angle Color Alternate Location Aids |
Inch Millimeter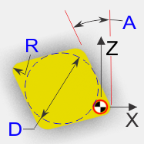 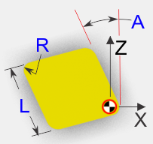 |
| C - 100 degree diamond | D – Inscribed Diameter (in) L – Length (mm) Thickness R - Corner Radius A - Lead Angle Color Alternate Location Aids |
Inch Millimeter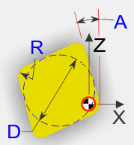 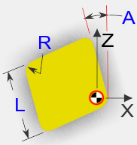 |
| D - 55 degree diamond | D – Inscribed Diameter (in) L – Length (mm) Thickness R - Corner Radius A - Lead Angle Color Alternate Location Aids |
Inch Millimeter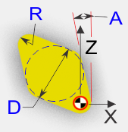 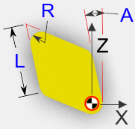 |
| E - 75 degree diamond | D – Inscribed Diameter (in) L – Length (mm) Thickness R - Corner Radius A - Lead Angle Color Alternate Location Aids |
Inch Millimeter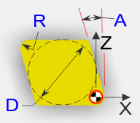 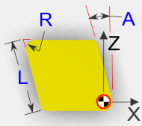 |
| H - Hexagon | D – Inscribed Diameter (in) L – Length (mm) Thickness R - Corner Radius A - Lead Angle Color Alternate Location Aids |
Inch Millimeter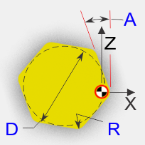 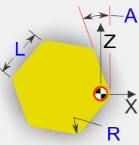 |
| K - 55 degree parallelogram | L - Length W - Width Thickness R - Corner Radius A - Lead Angle Color Alternate Location Aids |
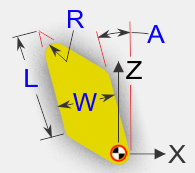 |
| L - Rectangle | L - Length W - Width Thickness R - Corner Radius A - Lead Angle Color Alternate Location Aids |
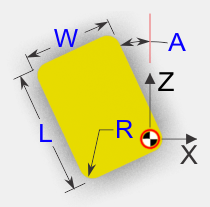 |
| M - 86 degree diamond | D – Inscribed Diameter (in) L – Length (mm) Thickness R - Corner Radius A - Lead Angle Color Alternate Location Aids |
Inch Millimeter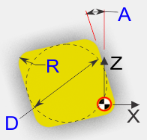 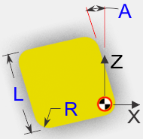 |
| O - Octagon | D – Inscribed Diameter (in) L – Length (mm) Thickness R - Corner Radius A - Lead Angle Color Alternate Location Aids |
Inch Millimeter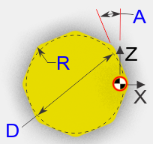 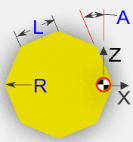 |
| P - Pentagon | D – Inscribed Diameter (in) L – Length (mm) Thickness R - Corner Radius A - Lead Angle Color Alternate Location Aids |
Inch Millimeter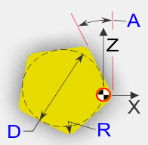 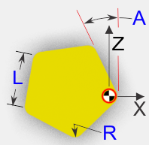 |
| R - Round | D - Inscribed Diameter Thickness Color Alternate Location Aids |
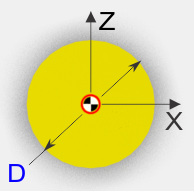 |
| S - Square | D – Inscribed Diameter (in) L – Length (mm) Thickness R - Corner Radius A - Lead Angle Color Alternate Location Aids |
Inch Millimeter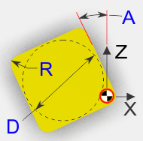 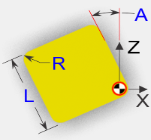 |
| T - Triangle | D – Inscribed Diameter (in) L – Length (mm) Thickness R - Corner Radius A - Lead Angle Color Alternate Location Aids |
Inch Millimeter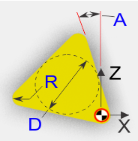 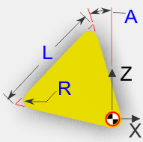 |
| V - 35 degree diamond | D – Inscribed Diameter (in) L – Length (mm) Thickness R - Corner Radius A - Lead Angle Color Alternate Location Aids |
Inch Millimeter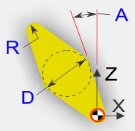 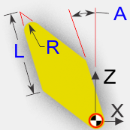 |
| W - 80 degree trigon | D – Inscribed Diameter (in) L – Length (mm) Thickness R - Corner Radius A - Lead Angle Color Alternate Location Aids |
Inch Millimeter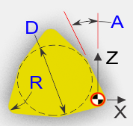 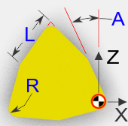 |
| Custom diamond | D – Inscribed Diameter Thickness R - Corner Radius A - Lead Angle T - Tip Angle Color Alternate Location Aids |
Inch Millimeter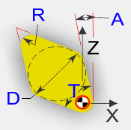 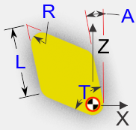 |
| Custom parallelogram | L - Length W - Width Thickness R - Corner Radius A - Lead Angle T – Tip angle Color Alternate Location Aids |
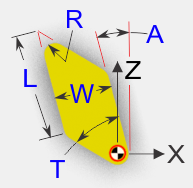 |
Color — Color that the tool component is to be displayed in Optimizer.
Teeth — The number of teeth for the tool is automatically entered based on the Teeth value in the “active” optimization record associated with the tool/tool assembly.
📝 NOTE: You have the ability to manually edit the number of teeth by typing in a value but be aware that if the number of teeth entered does not match the number of teeth specified in the optimization record, the tool will not be optimized.
Alternate — When toggled "on" (checked) this feature designates the cutter that is being created as an "alternate" or "secondary" cutter for a particular tool assembly. This feature enables you to switch between a "primary" and "alternate" cutter shape, in order to support tools such as back-boring tools.
The AlternateTool macro is used to specify whether to use the "primary" (Override Value = 0) cutter shape or to use the "alternate" (Override Value = 1) cutter shape.
These features are only available for mill Inserts. They enable you to easily position the insert with respect to the tool diameter.
 (Diameter) — Use this text field to specify the diameter of the tool. This feature is not available on the Mill Tool with Cutter Body
 (Locate by nominal diameter) — Positions the center of the insert corner radius on the tool diameter.
 (Locate by outside diameter) — Positions the outside edge of the insert on the tool diameter.
 (Sweep Profile) — Displays the Profile Sketcher window in “sweep solid ”mode enabling you to create Cutter components by defining a profile to be swept a specific distance to create the cutter insert.
 (Reference) — Displays the Reference Features window enabling you to "reference" a tool component in another tool library file for use in the current tool library file. These features are identical to the Reference section above.
 (Model File) — Displays the Model File Features window enabling you to use an existing model or create a new Sweep Solid or Solid of Revolution using the Profile Sketcher to define a tool component. These features are identical to the Model File section above.
📝 NOTES:
- For inserted milling cutters, tool spinning direction is determined by the insert thickness direction.
- Optimizer uses a pre-defined "Relief Angle" of 5 degrees for all tool inserts created with Tool Manager.
Cutter Attributes
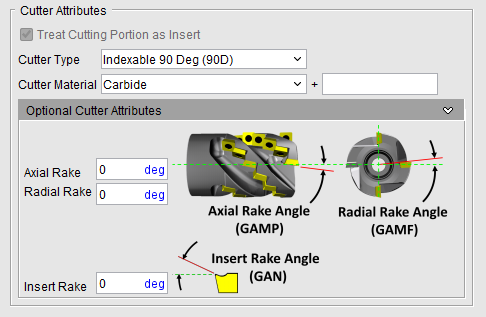
Cutter Attributes are displayed at the bottom of every General Insert panel. These features enable you to set various additional settings of mill tools.
Treat Cutting Portion as Insert — Toggle this option on (checked) to ensure proper accuracy in gauging Force for cutters with inserts. When this feature is in use, Helix Angle becomes Orientation Angle.
Cutter Type — Displays the type of tool being used. Solid Round Tool (SRT), or indexable tool (90d, 45d, Button, High Feed, or Ball.
Cutter Material — Use to specify the material that the cutter is made of. Select the material type from the pull-down list.
Edge Type — Use to specify the type of cutting edge that the cutter has from the pull-down list. Choose Serrated or Straight.
Optional Cutter Attributes
Helix Angle (Degree) — Enter the Helix angle in the text field.
Radial Rake (Degree) — Enter the radial rake angle (in degrees) in the Radial Rake text field.
Insert Rake (Degree) — Enter the rake angle (in degrees) in the Insert Rake text field.